Search
Leave a Message
Thank you for your message. We will be in touch with you shortly.
Explore Our Properties

Property Description

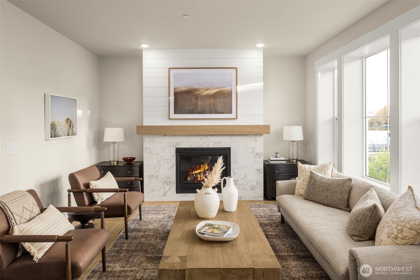
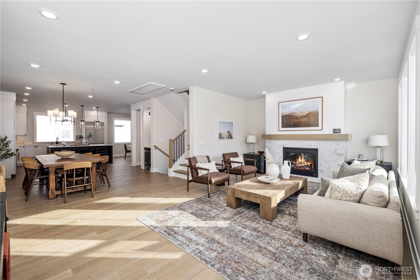
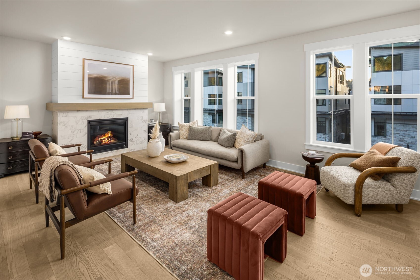
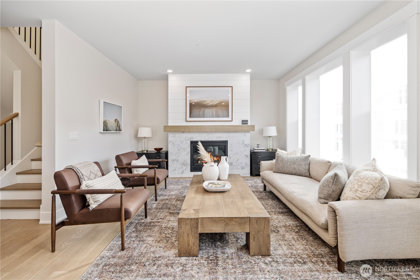
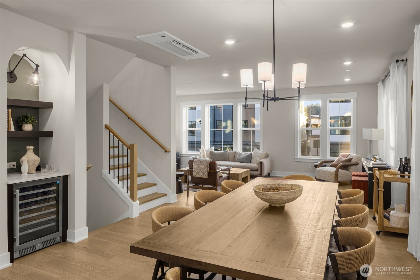
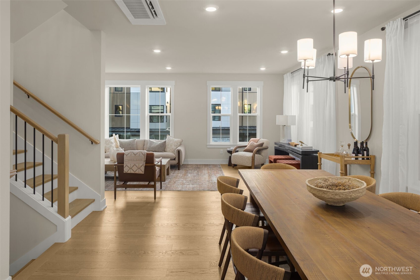
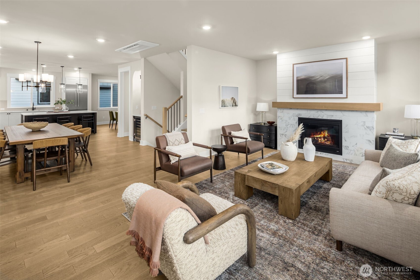
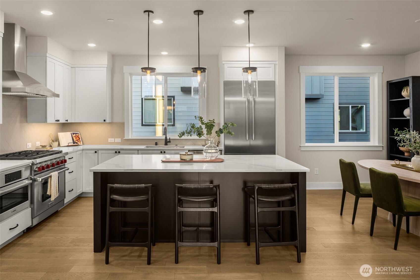
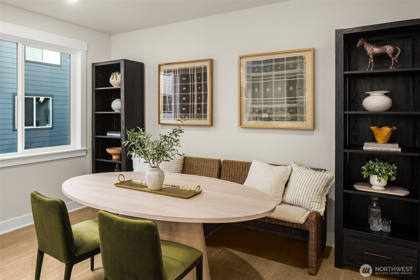
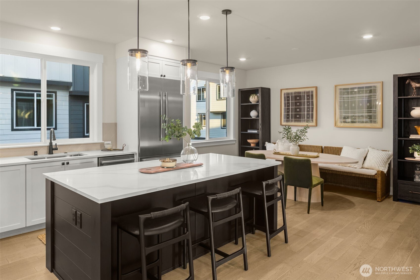
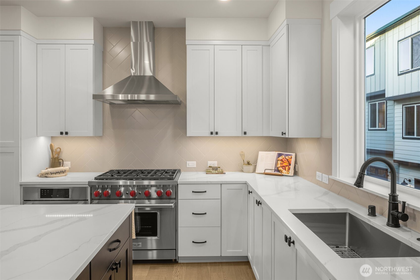
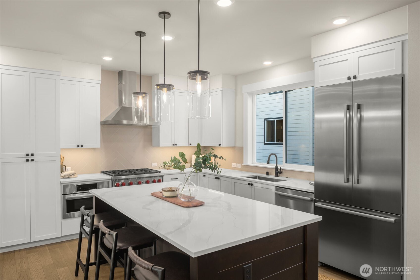
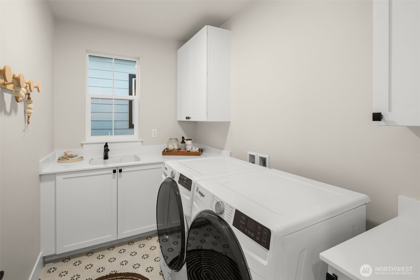
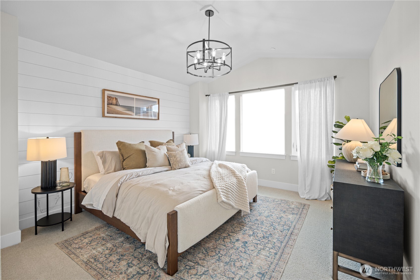
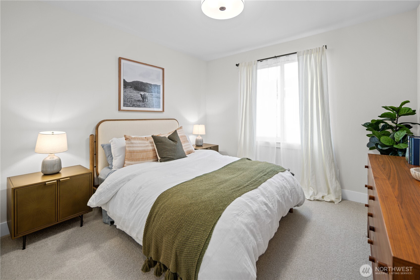
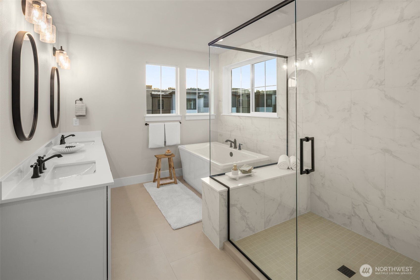
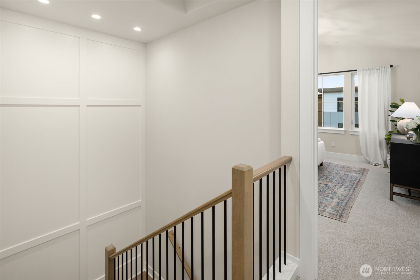
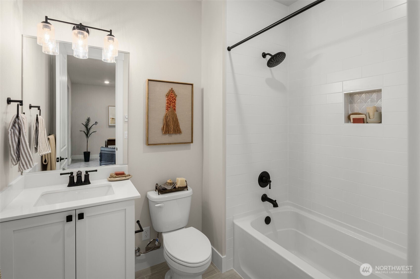
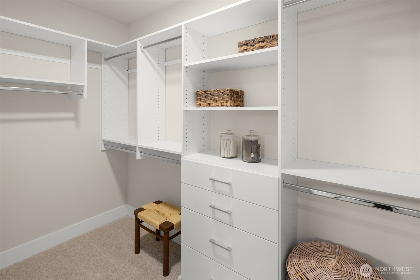
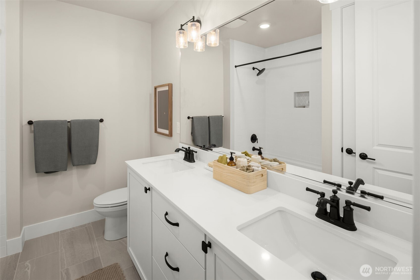
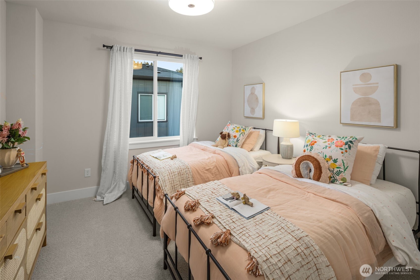
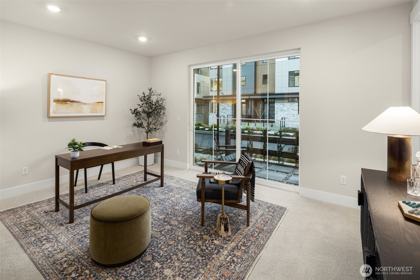
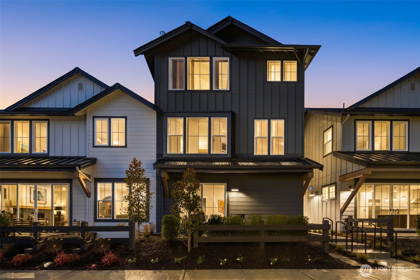
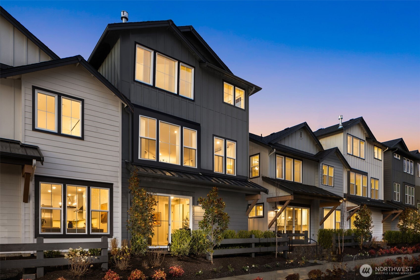
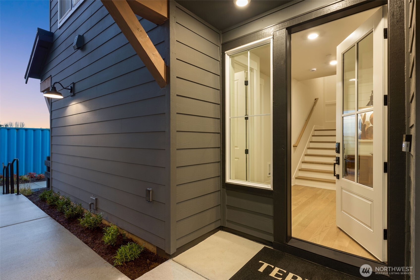
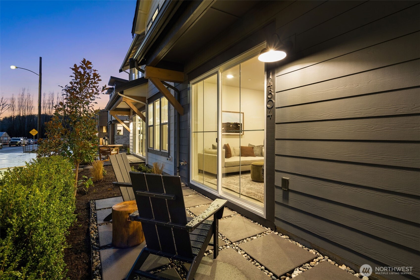
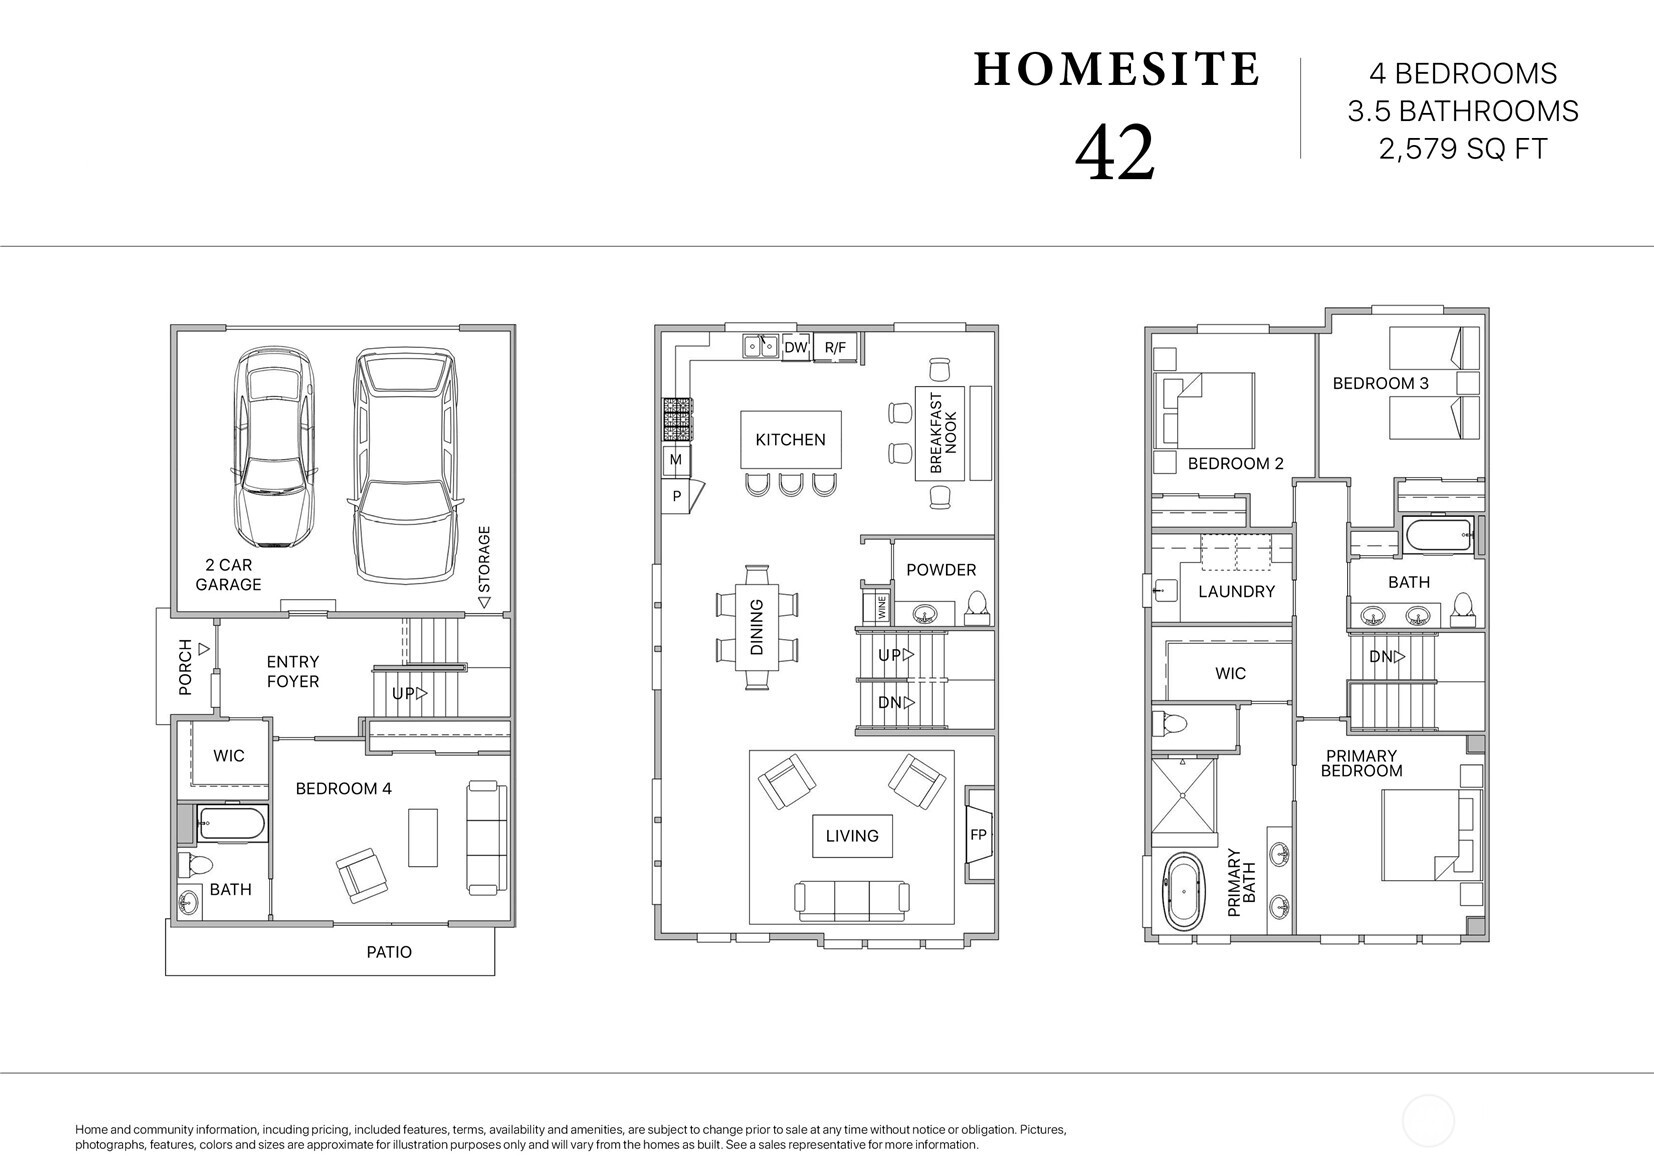
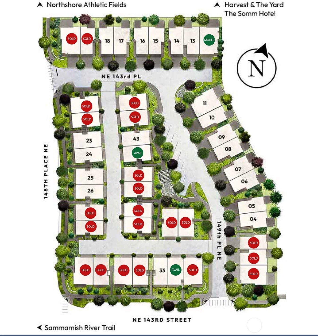
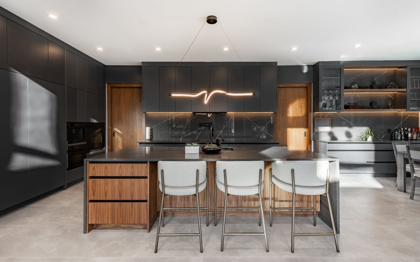
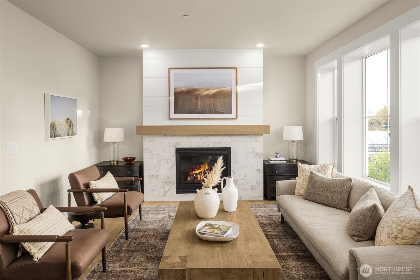
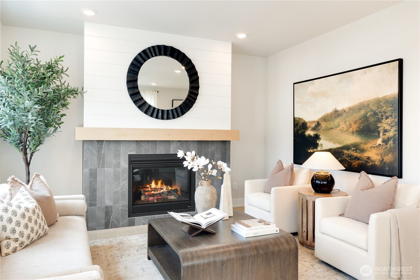
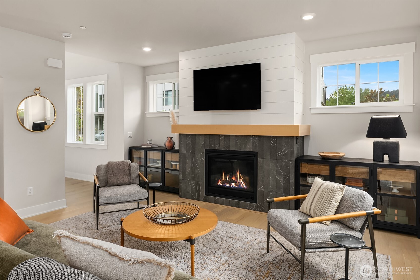
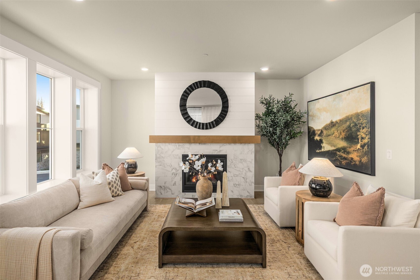
NEW $60,000 Buyer Bonus Promotion! Introducing Vineyard Creek, a stunning collection of luxury farmhouse-style residences in the walkable wine country of Harvest Woodinville. All residences offer upscale features, such as engineered hardwoods, spacious kitchens with Bosh appliances, gas ranges, abundant Huntwood cabinetry, spacious islands with bar seating and quartz slab countertops. Homesite 42 is one of our biggest floorplans at 2,579 sq. ft., with 4 bedrooms, 3.5 bathrooms, centrally located and close to the community patio. The energy-efficient HVAC has individual room controls and a spacious 2-car garage equipped with EV charging provides comfort and convenience. Connect with nature steps from your door at an agricultural preserve & the Sammamish River Trail, offering over 18+ miles of biking, walking, & jogging paths. Harvest Woodinville amenities include a luxury boutique hotel, spa, diverse dining options & vibrant retail venues. This home is a peaceful retreat with easy access to over 130 wineries, breweries & tasting rooms. Love our interior style and decor? Feather your new nest with ease through our private supplier. Award-winning Northshore schools! Photos are of a similar home and for illustrative purposes only. Actual home features, finishes, colors, and specifications may vary from the photos.

Overview

Property Status
Sold
Date Sold
October 21, 2026
Lot Size
1 Sq.Ft.
MLS ID
2567906
Property Type
Residential
Year Built
2025

Features & Amenities

Total Area
2,579 Sq.Ft.
Neighborhood
Woodinville
Architecture Styles
Contemporary
View Description
Territorial
Water Source
Public
Roof
Composition, Metal
Lot Features
Curbs, Paved, Sidewalk
Parking
Attached Garage
Heat Type
90 High Efficiency, Ductless
Air Conditioning
90 High Efficiency, Ductless
Fireplace
Gas
Appliances
Dishwasher, Disposal, Microwave, Refrigerator, Stove(s)/Range(s)
Other Interior Features
Dbl Pane/Storm Window, Fireplace, Skylight(s), Walk-In Closet(s), Water Heater, Wine/Beverage Refrigerator
Sewer
Sewer Connected
Substructure
Poured Concrete
Other Exterior Features
Cement Planked, Wood
Elementary School
Sunrise Elem
Middle School
Timbercrest Middle School
High School
Woodinville Hs
School District
Northshore
Sales Price
$1,499,990
HOA
$350/mo

Downloads

14327 149th Place NE Unit: 42

Schedule a Tour

We would love to help you see this beautiful home! As a full-service brokerage, we can help you tour. Please submit an offer, and answer questions about the buying process.

Thank you

for your interest in 14327 149th Place NE Unit: 42, Woodinville, WA 98072

14327 149th Place NE Unit: 42
Navigate
A quiet road curves past evergreen trees and autumn foliage.

Explore Woodinville

read more

I'm Interested In

14327 149th Place NE Unit: 42

or
  • CallRandy Ginn

    License #19606

    425-417-3515
  • pretitle

    Featured Properties

    • 14814 NE 143rd Place NE Unit: 17 Pending

      $1,575,990

      14814 NE 143rd Place NE Unit: 17, Woodinville, WA 98072

      Provided by NWMLS, Windermere Real Estate/East

      • 4 Beds
      • 4 Baths
      • 2,551 Sq.Ft.
    • 14319 149th Place NE Unit: 40 Pending

      $1,499,990

      14319 149th Place NE Unit: 40, Woodinville, WA 98072

      Provided by NWMLS, Windermere Real Estate/East

      • 4 Beds
      • 4 Baths
      • 2,579 Sq.Ft.
    • 14331 149th Place NE Unit: 43 For Sale

      $1,449,990

      14331 149th Place NE Unit: 43, Woodinville, WA 98072

      Provided by NWMLS, Windermere Real Estate/East

      • 4 Beds
      • 4 Baths
      • 2,361 Sq.Ft.
    • 14834 NE 143rd Place Unit: 12 For Sale

      $1,399,990

      14834 NE 143rd Place Unit: 12, Woodinville, WA 98072

      Provided by NWMLS, Windermere Real Estate/East

      • 3 Beds
      • 3 Baths
      • 2,000 Sq.Ft.
    • 14810 NE 143rd Place Unit: 18 For Sale

      $1,299,990

      14810 NE 143rd Place Unit: 18, Woodinville, WA 98072

      Provided by NWMLS, Windermere Real Estate/East

      • 4 Beds
      • 4 Baths
      • 2,336 Sq.Ft.
    View All Properties

    Follow Us On Instagram