Search
Leave a Message
Thank you for your message. We will be in touch with you shortly.
Explore Our Properties

Property Description

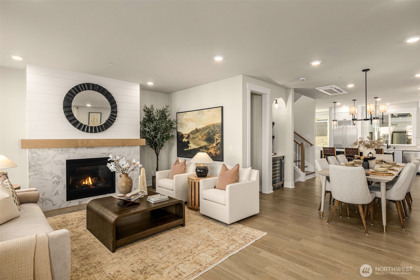
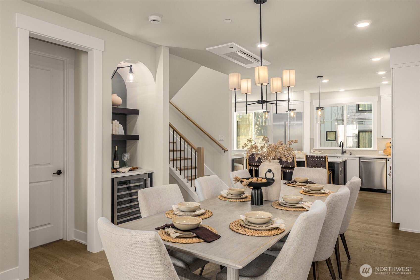
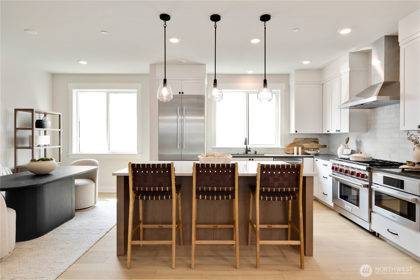
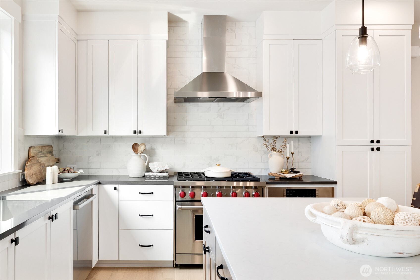
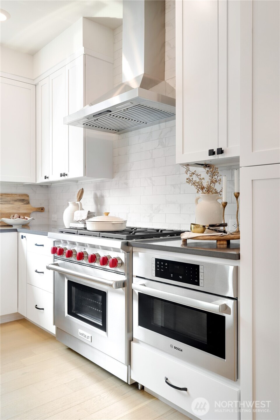
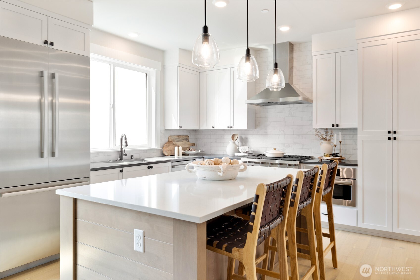
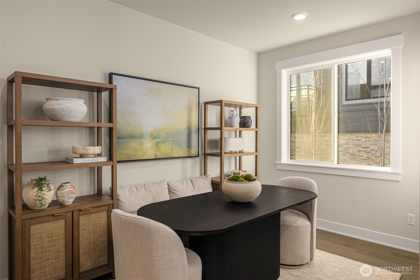
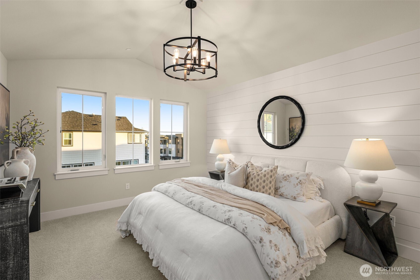
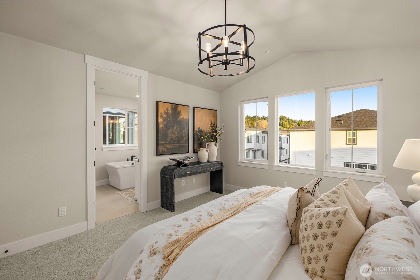
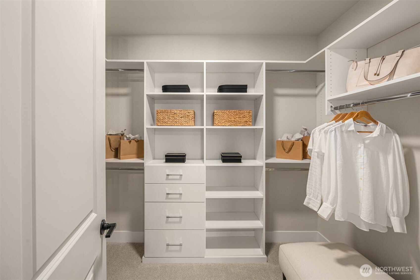
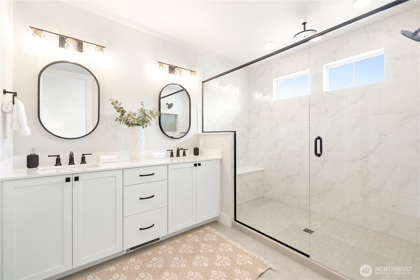
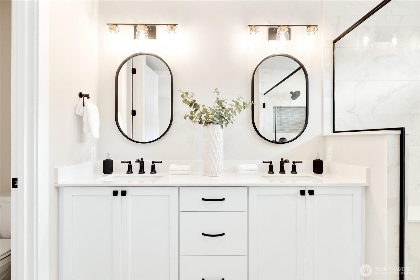
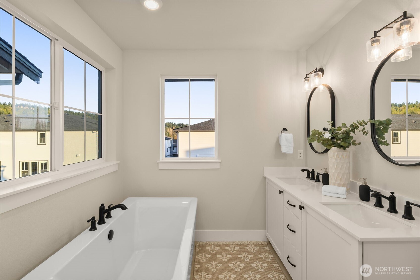
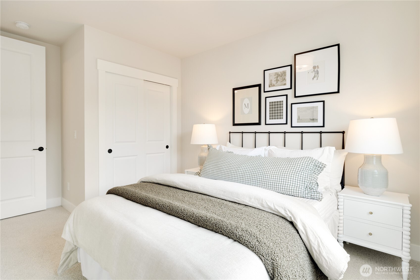
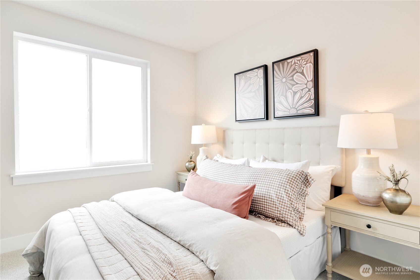
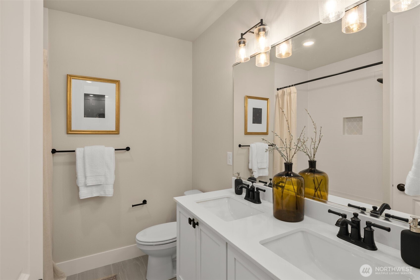
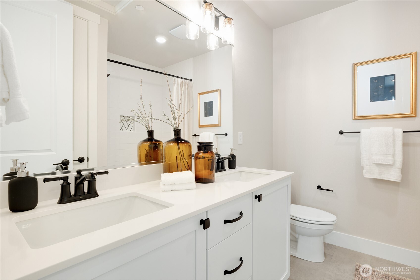
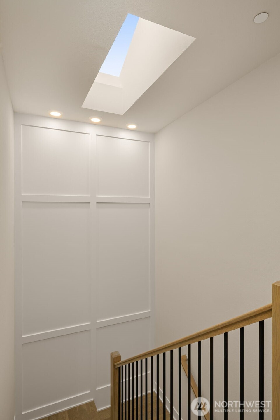
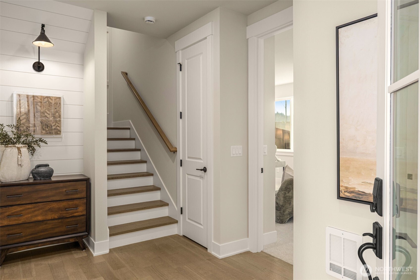
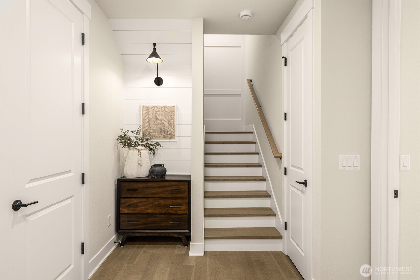
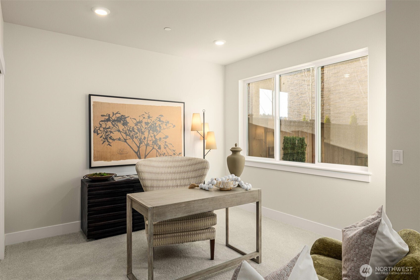
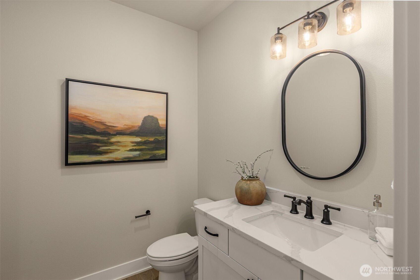
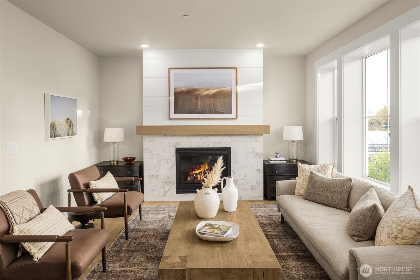
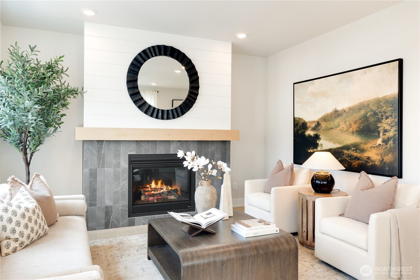
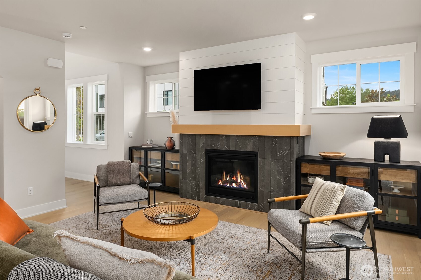
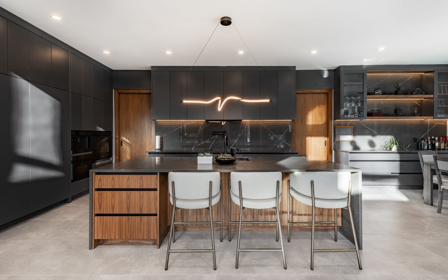
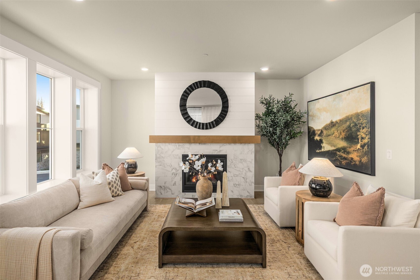
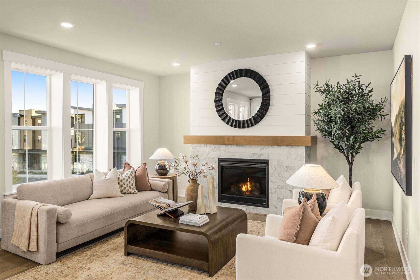
Introducing Vineyard Creek, a collection of luxury modern farmhouse residences in Woodinville's Harvest Village. Homesite 18 (The Willow). A compelling value and price! This spacious, corner, 4- bedroom, 3.5 bathroom home features a spacious main-level suite with an en-suite bathroom, and fenced backyard and patio area! The 2-car garage offers 2 additional parking spots in its driveway. Skyline south facing views! Custom Huntwood cabinetry, Wolf 6-burner range, quartz slab countertops, engineered hardwood floors, energy-efficient HVAC w/individual room controls, & EV charging. Ideally located near agricultural preserve & Sammamish River Trail, offering over 18 miles of biking, walking & jogging paths, this home is a peaceful retreat w/convenient access to over 130 wineries, breweries, & tasting rooms. Harvest community amenities include a luxury boutique hotel, spa, diverse dining options, & vibrant retail venues. Award-winning Northshore schools! Photos are of model home.
Overview

Open House
10/30/2026 12:00PM - 4:00PM PDT
10/31/2026 12:00PM - 4:00PM PDT
11/1/2026 12:00PM - 4:00PM PST
11/6/2026 12:00PM - 4:00PM PST
11/7/2026 12:00PM - 4:00PM PST
11/8/2026 12:00PM - 4:00PM PST
11/13/2026 12:00PM - 4:00PM PST
11/14/2026 12:00PM - 4:00PM PST
11/15/2026 12:00PM - 4:00PM PST
Property Status
For Sale
Lot Size
1 Sq.Ft.
MLS ID
2594044
Property Type
Residential
Year Built
2025

Features & Amenities

Total Area
2,336 Sq.Ft.
Neighborhood
Woodinville
Architecture Styles
Contemporary
Water Source
Public
Roof
Composition, Metal
Lot Features
Corner Lot, Curbs, Paved, Sidewalk
Parking
Attached Garage
Heat Type
90 High Efficiency, Ductless, Heat Pump
Air Conditioning
90 High Efficiency, Ductless, Heat Pump
Fireplace
Gas
Appliances
Dishwasher, Disposal, Microwave, Refrigerator, Stove(s)/Range(s)
Other Interior Features
Bath Off Primary, Dining Room, Fireplace, Walk-In Closet(s), Water Heater, Wine/Beverage Refrigerator
Sewer
Sewer Connected
Substructure
Poured Concrete
Other Exterior Features
Cement Planked, Wood
Elementary School
Sunrise Elem
Middle School
Timbercrest Middle School
High School
Woodinville Hs
School District
Northshore
Sales Price
$1,299,990
HOA
$347/mo

Downloads

14810 NE 143rd Place Unit: 18

Schedule a Tour

We would love to help you see this beautiful home! As a full-service brokerage, we can help you tour. Please submit an offer, and answer questions about the buying process.

Thank you

for your interest in 14810 NE 143rd Place Unit: 18, Woodinville, WA 98072

14810 NE 143rd Place Unit: 18
Navigate
A quiet road curves past evergreen trees and autumn foliage.

Explore Woodinville

read more

Mortgage Calculator

Estimate your monthly mortgage payment, including the principal and interest, property taxes, and HOA. Adjust the values to generate a more accurate rate.
$0,000 Your Payment 20 15 65
$0,000 Your Payment

I'm Interested In

14810 NE 143rd Place Unit: 18

or
  • CallRandy Ginn

    License #19606

    425-417-3515
  • pretitle

    Featured Properties

    • 14814 NE 143rd Place NE Unit: 17 Pending

      $1,575,990

      14814 NE 143rd Place NE Unit: 17, Woodinville, WA 98072

      Provided by NWMLS, Windermere Real Estate/East

      • 4 Beds
      • 4 Baths
      • 2,551 Sq.Ft.
    • 14319 149th Place NE Unit: 40 Pending

      $1,499,990

      14319 149th Place NE Unit: 40, Woodinville, WA 98072

      Provided by NWMLS, Windermere Real Estate/East

      • 4 Beds
      • 4 Baths
      • 2,579 Sq.Ft.
    • 14331 149th Place NE Unit: 43 For Sale

      $1,449,990

      14331 149th Place NE Unit: 43, Woodinville, WA 98072

      Provided by NWMLS, Windermere Real Estate/East

      • 4 Beds
      • 4 Baths
      • 2,361 Sq.Ft.
    • 14834 NE 143rd Place Unit: 12 For Sale

      $1,399,990

      14834 NE 143rd Place Unit: 12, Woodinville, WA 98072

      Provided by NWMLS, Windermere Real Estate/East

      • 3 Beds
      • 3 Baths
      • 2,000 Sq.Ft.
    View All Properties

    Follow Us On Instagram